Friday, 26 June 2015

Brick and Bread Bakery//Shirley LEE [Y3]


Bricks and bread are the very stuff of life in the suburbs of London, and not least in Golders Green, where the bread-making rituals of time-honoured Jewish tradition can still be found. Of similar size, yet of different material and purpose, bricks and bread happen to share a common process for their production, that of baking. So this scheme proposes that these baking activities should be combined into one hybridized building sitting between a row of semi-detached dwellings and a former music hall venue, the Golders Green Hippodrome. The two tall chimneys for the brick-making and bread-making act as practical and symbolic references to the domestic rituals which take place each day in the houses around.

The Red Nest//Mateir MITRACHE [Y3]


What happens if we were to view the city solely from its rooftops, tracing the unique routes and haptic experiences of the parkour artist? No longer tied to street-based solutions, a range of new possibilities emerge, such as for instance in the desire to improve medical treatment within the city. The use of drones to distribute emergency blood supplies would be 5 times faster and 9 times cheaper than using ambulances or motorcycle couriers, so this project imagines the old historic buildings in a busy London hospital -- the venerable St Bart's --being retrofitted with vertiginous landing pads to accommodate the good-hearted 'mosquitos' which would be buzzing over our heads in their efforts to save lives.

Barnes Boating House//Angelica CHEN [Y2]


On a thin sliver of land situated between the River Thames and a small reservoir, a new boating house is provided for those citizens who like messing about in boats on the river -- while facing in the other direction, a look-out tower enables ornithologists to spot rare waders and other species that nest within this tranquil bird reserve area, which is memorably named the Leg of Mutton Nature Reserve. A tough but bold form of architecture is thereby introduced into the flood-prone riverside landscape of west London, while the everyday rituals of preparing, launching, and removing the various rowing boats creates an exciting visual dynamic for the scheme. 

The Beautiful Game//Minesh PATEL [Y2]


As the epitome of a multi-functional space of leisure that is able to offer a sense of escape within the busy heart of London, Regent's Park contains many delights, but a nicely designed facility for its Sunday League footballers is not one of them. Here therefore a brand new building is partially buried into scenic mounds that also form a framework to site terraces on which one can watch amateur soccer matches, or, if preferred, games of cricket that take place on some additional pitches for that purpose. When not being used for viewing sport, these fractured terraces offer plentiful spots for lounging picnickers or for those who wish to take a breather while walking their dogs.

The Soho Congee Club//Pink PROTPAGORN [Y2]


We know from press coverage that Chinese migrant workers are badly exploited in Soho, working hard for almost no pay and with little care being given to their living conditions. Here instead a new collective facility is provided to function as a temporary club for migrants, with the activities being hidden behind a typical London street façade. The interior is filled up with timber prefabricated cubicles and non-programmed spaces in which the temporary residents can sleep, wash, eat and play. The vibrancy of street life in Chinese cities is thereby transferred to this very different type of Soho club, offering a respite in the city centre for those who otherwise have few privileges.

Rites of the Afterlife//Amanda TAM [Y2]


Life and death underpin the ritualistic practices of the various groups who inhabit our cities, with the result being that different value systems are frequently brought into close proximity that otherwise the activities would never be expected to have. Here in what appears to be otherwise a plain crematorium and cemetery in east London, within the seemingly undifferentiated sprawl of the suburbs, we find that two contrasting but equally vivid time-based rituals such as Chinese Ancestors' Day and Sunday League football are forced to share a common site boundary. A redesigned crematorium caters for the deceased from the British-Chinese population in London, while its pathways double as terraces from which to watch hectic football matches.

House for Chinese-Style Fishing//Fei WALLER [Y2]


A redundant and rotting wooden pier in Woolwich, not far from the Thames Barrier, is given new life as a home and working site for a fisherman. But this is not your typical rod-based, western-style fishing. Instead the techniques to be used are more ancient ones imported from China. They consist, firstly, of the casting of large nets into the river from steel frames attached to the pier's edge, as a form of mass fishing; and secondly, in more targeted fashion, the use of cormorants in boats which catch fish but have a loose cord around their neck so they don't swallow. This cross-cultural activity is symbolic of a River Thames which is increasingly remediated and full of tasty catches.

Robin Hood Gardens Revisited//Angell YAO [Y2]


The Smithsons' classic scheme for Robin Hood Gardens, with its vision of communal 'streets in the sky', is now scheduled for demolition unless a last-minute reprieve can be won. The fiery debates about the Smithsons' building encapsulate the conflict between preserving built heritage and the desire to profit from London's obscene housing market. What, however, if the building was not knocked down, but modernised instead? Here a series of vertical fin gardens which use hydroponics to offer recreational activities to residents, as well as a handy source of food, while two taller community towers add much-needed services to the housing estate. Now, with small cinemas and other attractive social facilities, this much-criticised scheme can be made desirable for the contemporary age

Sunday, 17 May 2015

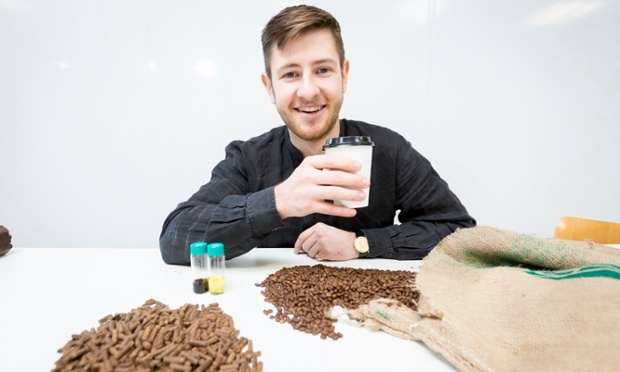
Former Bartlett Unit 0 student Arthur Kay: Guardian sustainable business leader of the year 2015


Many congratulations to Arthur Kay in winning the Guardian sustainable business leader of the year 2015.

Bio Bean is a green energy company that has industrialised the process of recycling waste coffee grounds into Advanced Biofuels.

Link: www.theguardian.com/sustainable-business/2015/apr/30/arthur-kay-guardian-sustainable-business-leader-of-the-year-2015

Website: http://www.bio-bean.com

Saturday, 21 March 2015


Wednesday, 18th March 2015
UG UNIT 0, Term 2, End-of-Term Crits
Rooms 136 + 137, 140 Hampstead Road

URBAN RITUALS

Special thanks to our invited critics in providing an invaluable input to the students.  
Luke Olsen - Technical tutor at Bartlett School of Architecture
Anthony Boulanger- Lecturer at Westminster
Ben Cowd- Senior Lecturer at De Montfort University
James Cheung- Senior Associate at Arup Associates
Hazel McGregor-Architect at Allies and Morrison
Ben Allwood-Engineer at Max Fordham
Konrad Holtsmark-Former Unit 0 student
Jack Sardeson -Former Unit 0 student
Matthew Butcher-BA Programme Leader
David Patterson- Partner at Make Architects

Murray Fraser-Unit 0 Design tutor
Justin C.K. Lau-Unit 0 Design tutor
Sara Shafiei-Unit 0 Design tutor


OPEN CRITS

UG 0 student Samuel Coulton will be presenting his project on the 26th March as part of the Open Crits at the Bartlett. 

Invited by Professors Frédéric Migayrou, Peter Cook and Bob Sheil, a group of distinguished external critics will review a selection of Year 3 and Year 5 design projects on March 24 and 26 this year. 

This event signifies is first and foremost a celebration of the extraordinary quality and diversity of work emanating from the School. Secondly, it is an open crit on work in progress, where all students, not only those presenting but also those who attend, will have a chance to take part in exploratory discussions prompted by the projects, on ‘stuff’ as Sir Peter Cook would say.  


Monday, 2 February 2015

Portfolio presentation by Jack Sanderson and Konrad Holtsmark at RSHP


Health in Chaos / Jack Sardeson - Former Unit 0 student 2013-14
In a future where bacteria have become fully resistant to our current antibiotics, this project suggests an innovative form of health clinic where recovering patients can be fully isolated and hence escape any fear of hospital super-bugs. It also remembers the past history of the now-buried Fleet River, turning it into an entrance tunnel that leads into the new Crossrail station, while also harking back to the Fleet River’s medieval reputation as a notable spa with healing waters. In the culverted tunnel, special devices automatically open and light up whenever there is no water present, and yet are triggered and closed whenever the tunnel becomes inundated after rainfall or tidal surges.

Monastery for Gardening Monks / Konrad Holtsmark - Former Unit 0 student 2013-14
The project envisages a monastery for ecologically focused monks who collect the plant waste in the park and process it in an anaerobic digester, maintaining the park and rendering themselves self-sufficient. The monastery combines spaces aimed at religious devotion and a desire to live sustainably on the threshold between London’s urban environment and the park, exploring the overlaps between the sacred and the everyday. 

Friday, 2 January 2015

UG 0 First Term Final Crit


Urban Rituals

Unit masters
Professor Murray Fraser
Justin C K Lau
Sara Shafiei

Invited critics            
Hannah Corlett - Partner at Assemblage
Lukas Pauer - Lecturer at RMIT 
Nasser Golzari - Principle Partner at Golzari-NG Architects
Dr Yara Sharif - Associate Lecturer at Oxford Brookes University
Jack Newton- Associate at Rogers Stirk Harbour
Hazel McGregor - Architect at Allies and Morrison


Thursday, 11 September 2014

Urban Rituals

 
Unit theme:     The theme for this year’s design investigation is that of ‘urban rituals’. Ever since humans first organised themselves into communities, the importance of ritual has been paramount. We are no different today in our highly technologized capitalist society. It is just that the rituals have changed. This leads to a number of intriguing questions. How do people inhabit contemporary cities through the performance of rituals? What are their differing beliefs and practices? What is the role of ritual within the processes of everyday life, or as part of exceptional spectacular events? How can architecture and urbanism either help or hinder such activities? There is a need to consider other occupants of the city from the animal world, as well as the climate and presence of natural resources, to devise ecologically informed strategies that can help to reduce energy consumption and also improve urban biodiversity. Standard definitions of ritual usually refer to factors such as time, rhythm, routine, pattern, habit, location, beliefs, value systems, behaviour, observance, custom, tradition, celebration, ceremony, performance, acting, and so on. Rituals can thus be ultra-low-key in the sense of those carried out repeatedly and consistently as part of daily life, or else the term can equally apply to the psychological desire for events and spectacles which on the surface might claim to be unique and unrepeatable and deviant, but yet are in themselves an acknowledgment of the need for an agreed temporary respite from normal practices. Or indeed there can be seen to be an overlap between the needs for repetition and exception, and in that sense we can conceive of performance as being part of the theatre of everyday life, with the streets and urban spaces of our cities forming the open space for this theatrical performance.

Main project:     Your site for the main project will be somewhere of your own choosing in London, in the areas where there are powerful forms of urban ritual. How might your building design on your chosen site add to the importance and enactment of these rituals? How can rethinking urban ritual help to create a new identity for your site as well as for the surrounding areas in London? Students’ projects will therefore need to explore the notion of urban ritual to come up with innovative kinds of building uses that will enhance urban and cultural interaction.

Initial project:    To start the year, students will be asked to examine the idea of urban rituals by designing and making a prototypical object/space/installation that encapsulates, in some way, the concept of ritual. It is essential that the design for the initial proposal has a spatial element, and some sense of enclosure and containment, so as to you endure that your investigations are being pursued in an architectural sense. To help you in this task, we will be organising a number of workshops to teach computer skills and digital fabrication techniques. Your large-scale prototypes should combine fixed methods of representation (models, photos, sketches, paintings) along with more ephemeral time-based media (video, film). Throughout the year there will be an emphasis on research as a vital aspect of architectural design, and this will encompass many fields: anthropology, history, ecology, climate, economics, sociology, technology, everyday life, etc.

Field trip:     Our unit field trip in late-November will be to Shanghai in China to examine a fascinating and economically booming city in which the pressures of development are creating new kinds of urban rituals, while also often coming into conflict with older patterns of everyday life. While we are over there we will link up with leading local universities and architectural practices to find out what is happening architecturally in the city, as well as examining striking cultural phenomena around rituals of eating, leisure, performance and such like.

We are very pleased to announce that Sara Shafiei will be joining Professor Murray Fraser and Justin C. K. Lau to run Unit Zero in the next coming academic year 2014-2015


Sara Shafiei

Co founding Partner: saraben-academia, saraben-studio
Teaching Fellow Bartlett School of Architecture
Associate Lecturer Oxford Brookes University

 Sara Shafiei graduated from the Bartlett school of Architecture (UCL) under the tuition of Dr Marcos Cruz and Dr. Marjan Colletti. She was the Bartlett recipient of the Sir Banister Fletcher Bronze Medal, 3D REID prize, Hamilton Associates prize, and  RIBA Silver Medal nominee. In 2008 she was awarded the KPF/ Architecture Foundation Public Space Travel Award, The International Bamboo runner-up prize, and the International TECU Architecture Award.
 
Her work has been exhibited internationally including exhibitions at the Royal Academy of Art Summer show 2008, 2009, 2010 and 2012 where she was awarded the Royal Academy of Arts drawing prize, The Museum of Art and Design (MAD), New York, Mathaf Museum of Modern Art, and 2010 Venice Architecture Biennale.
 
Sara has also been published in Bartlett Design: Speculating with Architecture, Slash: Paper Under the Knife, AD-Protoarchitecture, Visionary Bamboo Designs for Ecological Living, Innovation in Bamboo, Wallpaper Magazine, The Financial Times, Icon Magazine, London Interiors Magazine, BD and The Architects Journal. She is one of the authors at Deletedscenes magazine and in 2009 co-authored Digital architecture: Passages Through Hinterlands- a book celebrating provocative projects from a young generation of digitally enabled designers.
 
Sara formed ‘saraben studio’ with Ben Cowd in 2007.  The design practice balances teaching with experimental architectural design research. The studio was awarded the Royal Academy of Art Grand Architecture Award in 2012, Sara has lectured extensively about her research and teaching methodology and in 2012 2012 was Keynote speaker at the international conference ‘Conversations on Architecture’ Cape Town, South Africa. In 2013 the studio exhibited and lectured at the Qatar Biannalle, and the Mathaf Museum of Modern Art, Doha. Sara has also been an invited lecturer at VCUQatar, and Cork University, Ireland.
 
Saraben-Academia was formed in 2009 to promote academic activities and share knowledge and ideas from across academic institutions. Saraben-academia students have received over 45 national and international awards since their launch in 2009, including the 2011 RIBA Silver Medal commendation, The RIBA Serjeant Award, MAKE Architects Award for Part I and Part II, Alderman Windley Scholarship, Ibstock Award, RIBA LRSA Award, 2012 Creative Thinking Award, and the international TECU award.
 
Sara is an associate Lecturer at Oxford Brookes University and a teaching Fellow at the Bartlett School of Architecture, UCL. She has previously taught at The Ecole Speciale D’Architecture, Paris and Leicester School of Architecture. Sara is a visiting critic at The Architecture Association (AA), Westminster University, London South Bank University, Cardiff University and has run workshops at the AA, Oxford Brookes, Leicester School of Architecture and Brighton University.
 
For more info please visit: www.saraben-academia.com